Book Appointment Now

A manufacturing-side guide to IPC-A-600 Class 3: which acceptance criteria tighten, how inspection changes, and what Class 3 adds to cost and lead time.
IPC-A-600 Class 3 Explained: Requirements, Inspection and Cost Impact
When a data sheet says high-reliability PCB, the phrase is only as strong as the standard written into the purchase order. IPC-A-600 Class 3 is that standard for the fabricated board: the acceptance criteria a lot must satisfy before it ships into aerospace assemblies, medical devices and safety-critical industrial systems. The catch is that Class 3 is often quoted as a label rather than understood as a set of inspection judgments — and the difference shows up quickly in yield, cost and delivery.
This guide explains what the standard actually regulates, how the three acceptability classes differ, which criteria tighten hardest at Class 3, and how those requirements travel through process control, documentation, cost and lead time. It is written from the fabrication side — the same view our AOI records and cross-section reports are written from — so you can judge quotes that carry the Class 3 tag instead of taking the tag on faith.
Table of Contents
- What IPC-A-600 Actually Covers — and What It Does Not
- Class 1, Class 2 and Class 3: Three Levels of Acceptance
- IPC-A-600 Class 3 Acceptance Criteria That Tighten Most
- IPC-A-600 vs IPC-6012: Which Standard Governs What
- How Class 3 Boards Are Inspected and Tested
- Material and Surface Finish Choices That Support Class 3
- IPC-A-600 Class 3 Process Control and Traceability
- What Class 3 Adds to Cost and Lead Time
- Specifying Class 3 Correctly on Your Fabrication Drawing
- FAQ
- Have Your Class 3 Requirements Reviewed Before Release
What IPC-A-600 Actually Covers — and What It Does Not
IPC-A-600 is the visual acceptance standard for finished rigid printed boards. It describes conditions — conductor width and edge definition, annular ring, plating and hole wall quality, solder mask registration, laminate and legend workmanship — and judges each as preferred, acceptable or nonconforming. The standard is maintained by IPC, the electronics industry association, and it is the document an inspector holds when deciding whether a board you ordered is shippable as made.
It is equally important to know what the standard does not do. It is not a test method — physical and electrical measurements come from IPC-TM-650. It is not a design rule set — that territory belongs to IPC-2221 and IPC-2222. And it is not a qualification standard — the performance and conformance requirements that a product must demonstrably meet live in IPC-6012. A fabricated board is therefore judged by several documents at once, and the IPC standards family is best read as a stack rather than a single book.
For a buyer, the practical consequence is simple: when a quote says Class 3, ask which document carries it, at which revision, and which document governs if the drawing and the standard disagree. Serious suppliers answer without hesitation, because the answer already sits in their traveler and inspection plan.
Class 1, Class 2 and Class 3: Three Levels of Acceptance
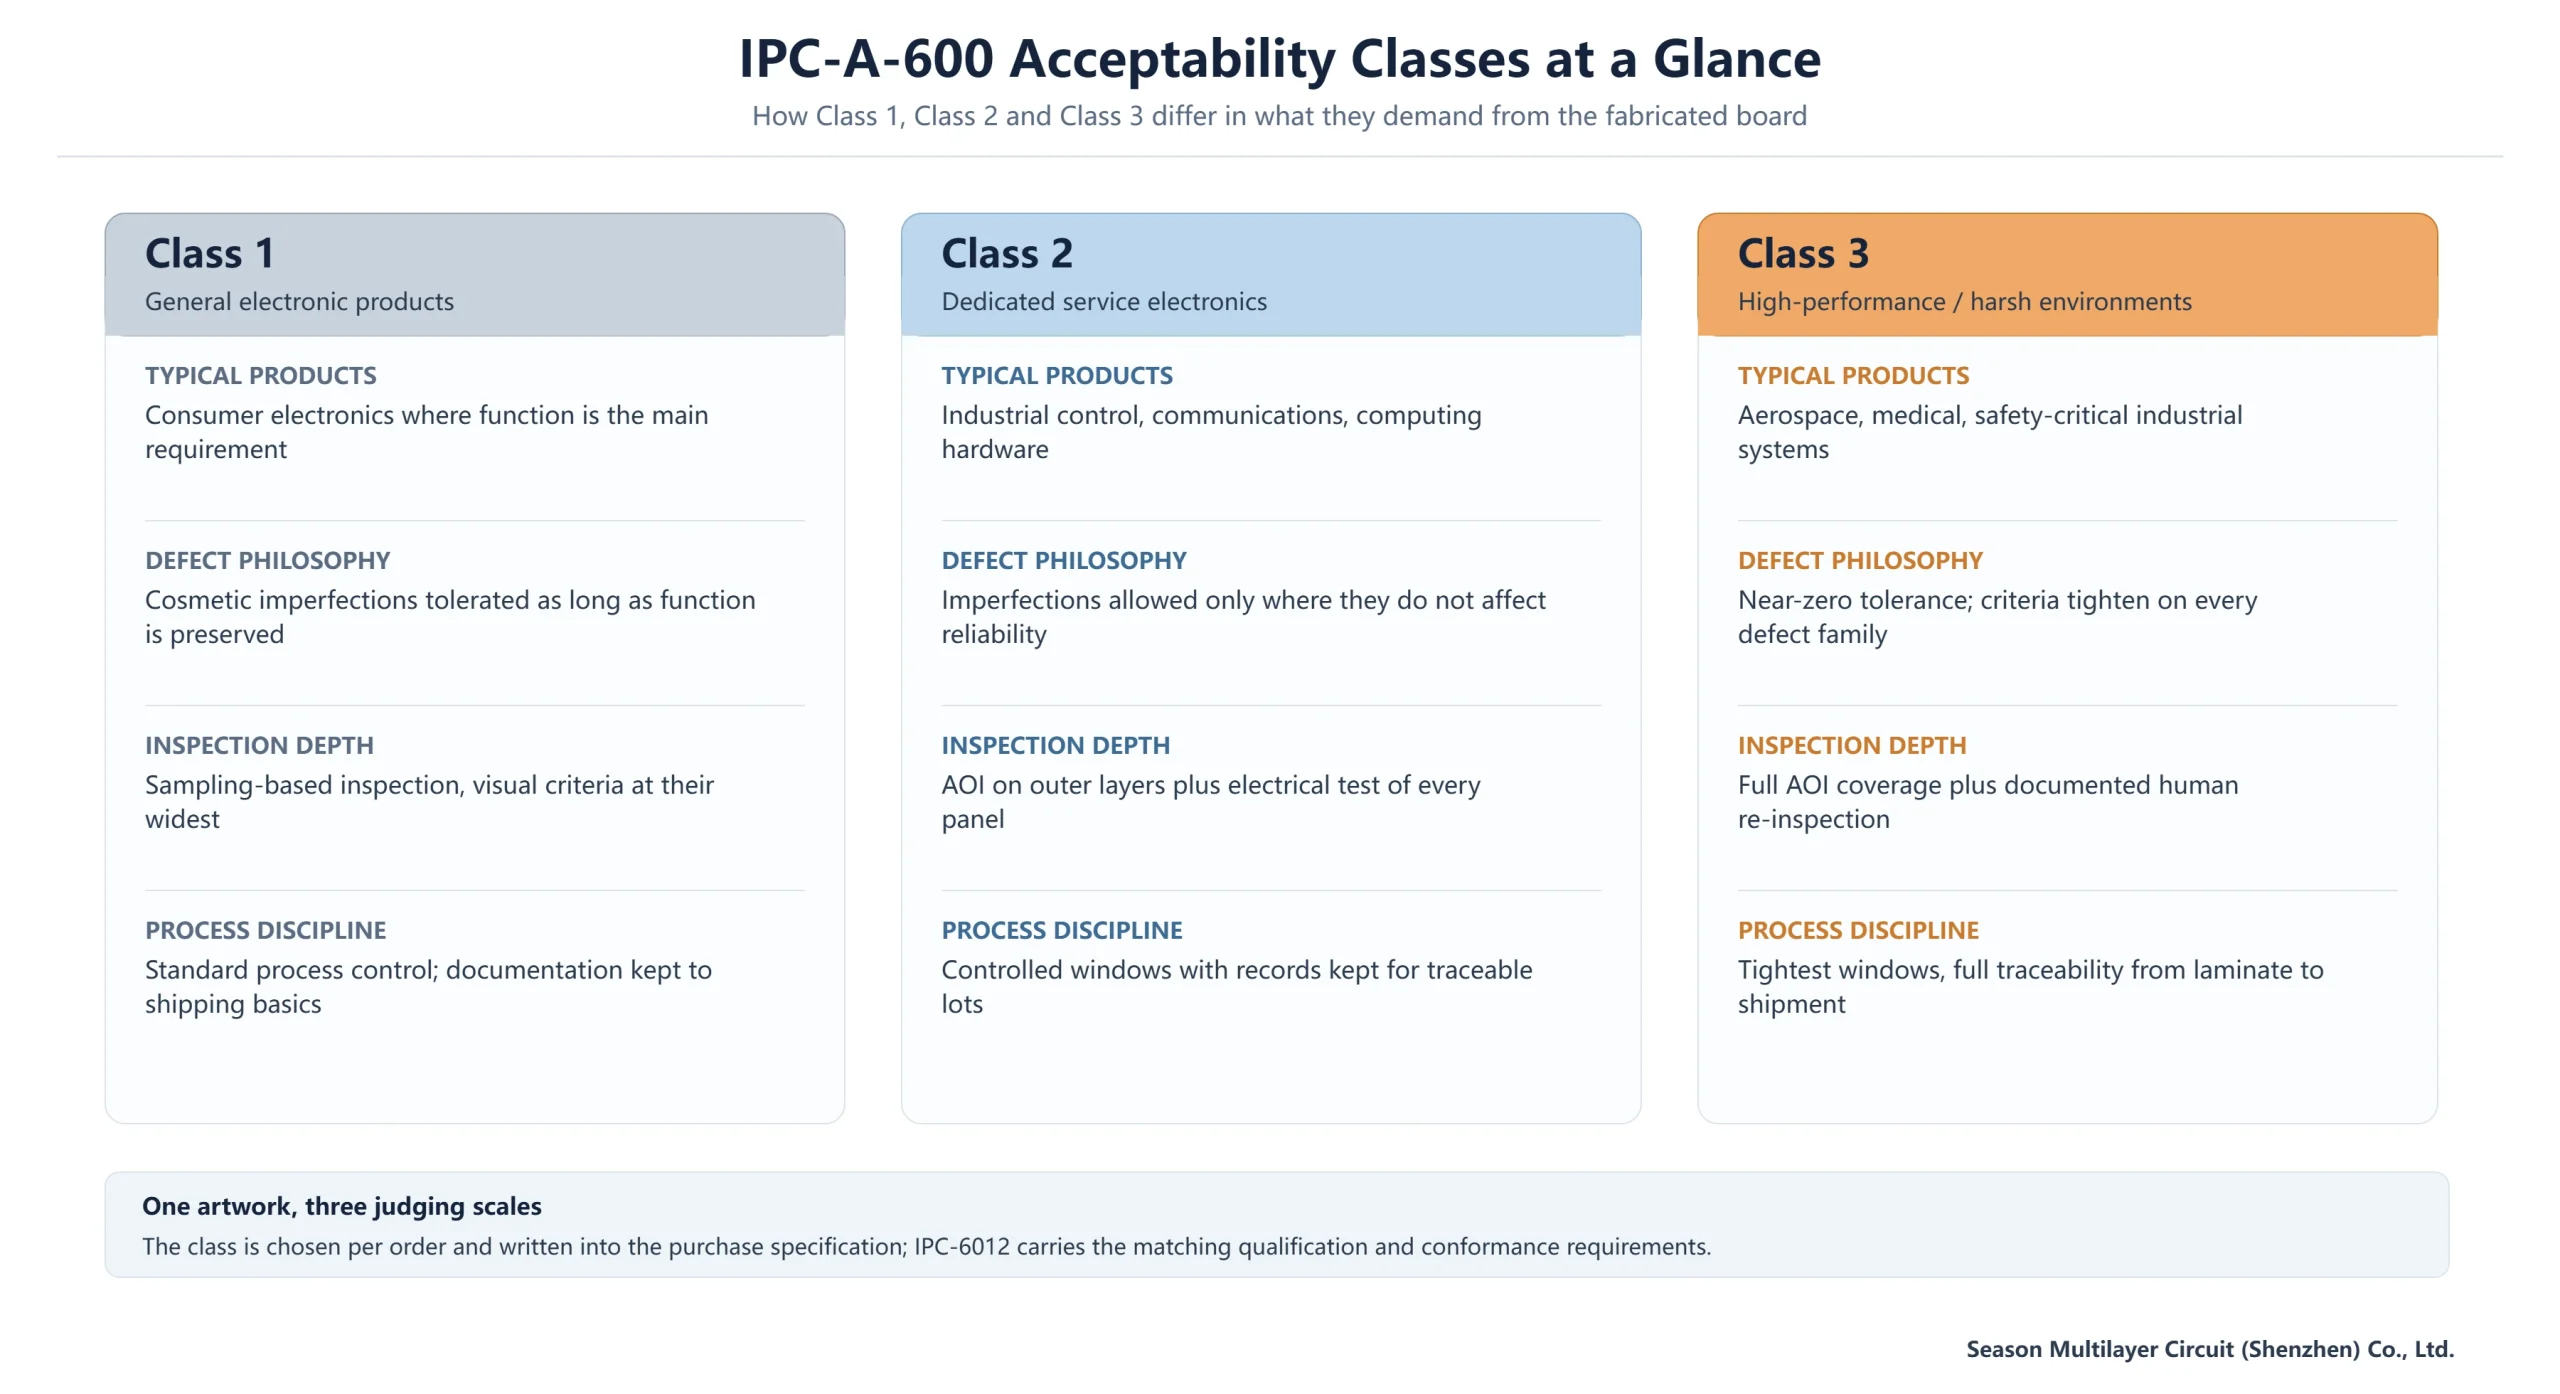
The standard divides acceptability into three classes that mirror how the end product is used. Class 1 covers general electronic products, where the board has fulfilled its purpose if it functions. Class 2 covers dedicated service electronics — industrial controls, communications, computing — where continued operation is expected but uninterrupted service is not critical. Class 3 covers high-performance and harsh-environment products where downtime cannot be tolerated and failure carries real consequences: aerospace assemblies, medical devices, industrial systems with safety duties.
| Attribute | Class 1 | Class 2 | Class 3 |
|---|---|---|---|
| Typical end products | Consumer electronics | Industrial control, communications, computing | Aerospace, medical, safety-critical systems |
| Defect philosophy | Function preserved is enough | Imperfections allowed only where reliability is unaffected | Near-zero tolerance on every defect family |
| Inspection practice | Sampling to visual criteria | AOI on outer layers plus electrical test of every panel | Full AOI coverage plus documented human re-inspection |
| Process control | Standard controls, shipping documentation | Controlled windows with lot records | Tightest windows, laminate-to-shipment traceability |
The classes judge the same physical board against three different scales. A satellite-level illustration makes the stakes concrete: an assembled unit in orbit is not serviceable after launch, so every condition Class 3 inspects — hole wall copper, annular ring support, plating integrity — is one that cannot be revisited in the field. The same logic applies, at lower temperatures and vibration levels, to a medical monitor or a safety controller on a factory floor.

Choosing the class is a commercial decision as much as an engineering one. Specifying Class 3 across a product line that only needs Class 2 buys inspection overhead you will pay for on every order; under-specifying a genuinely harsh application trades a small saving against field failures. Our own lines default to Class 2 and move to Class 3 where the application demands it, judged per order — which is also how most capable fabricators price it.
IPC-A-600 Class 3 Acceptance Criteria That Tighten Most
Most criteria exist at all three classes; what changes is the margin demanded. The clearest example is plated through-hole copper. Class 2 accepts an average hole wall copper thickness of 20 µm, while Class 3 raises the floor to 25 µm — a quarter more metal in the barrel, and measurably harder to hold uniformly on high aspect ratio holes. Annular ring tells the same story: small breakout that Class 2 tolerates on external layers is eliminated at Class 3, which pushes the discussion back to drill registration and pad sizing at the design stage.
| Requirement | Class 2 practice | Class 3 practice |
|---|---|---|
| Average hole wall copper | 20 µm minimum | 25 µm minimum, tighter uniformity across the panel |
| Annular ring (external) | Small breakout tolerated within limits | Minimum ring required; breakout eliminated |
| Solder mask registration and entries | Minor misregistration acceptable | Tightened; exposed conductors restricted |
| Conductor width reduction (etch) | Allowed within functional limits | Restricted; edge definition inspected closely |
| Surface inspection | AOI plus sampling | 100% AOI plus human re-inspection |
Treat the table as a summary of where the two classes diverge in daily production — the revision letter in force on your drawing, together with IPC-6012, remains the governing text. What matters for a buyer is the direction of travel: every tightening moves margin away from the process and into the specification, which is precisely where Class 3 yield differences come from. On a build with 0.2 mm finished holes and dense fanout, annular ring alone can decide whether a panel passes or becomes scrap.
IPC-A-600 vs IPC-6012: Which Standard Governs What
IPC-A-600 and IPC-6012 are companions, not alternatives. A-600 is visual: what an inspector sees and judges on the finished board. IPC-6012 is performance: the qualification and conformance requirements a board must demonstrably meet — microsection values, test coupon results, cleanroom and process expectations — verified by measurement rather than by eye. When a purchase order cites Class 3, both documents work together: 6012 defines what must be proven, A-600 defines how the surface and workmanship are judged.
The fabrication drawing sits above both. If your drawing calls a Class 2 condition where the standards would demand Class 3, the drawing usually wins — which is why muddled drawings are the most common source of acceptance disputes. The clean pattern we ask customers to adopt is short and unambiguous: cite IPC-6012 for performance and qualification, cite IPC-A-600 for visual acceptance, name one revision letter, and state which document governs conflicts.
How Class 3 Boards Are Inspected and Tested
Inspection depth is where Class 3 stops being paperwork. On our lines, outer layers pass through 100% AOI with defect sensitivity down to ten micrometers, and Class 3 lots add a documented human re-inspection pass on top of the machine result. Electrical test follows — fixture or flying probe depending on volume — verifying continuity and isolation, with insulation resistance commonly specified at or above 100 MΩ in the customer test plan. Impedance-controlled builds carry coupons through the plating and etching sequence, and the measured values travel with the shipment.
Microsections close the loop. Hole wall copper, plating uniformity, layer-to-layer registration and laminate integrity are all proven on cross-sections cut from the actual production panel, not from a lab sample made alongside it. A supplier quoting IPC-A-600 Class 3 should be able to produce, on request: the AOI record for your layers, the electrical test report, the impedance coupon data, and the first-article microsection report. If any of those four is missing, the class claim is worth exactly as much as the paper it is not printed on.
Material and Surface Finish Choices That Support Class 3
Class 3 does not mandate specific materials, but the materials still have to survive the inspection the class implies. In practice that pushes stackups toward FR-4 systems at higher Tg and toward polyimide where thermal excursions are severe, with copper weights chosen for current capacity rather than for cost. Solder mask needs heat and chemical resistance with stable registration, and its flammability performance is verified against UL Solutions requirements rather than assumed — our UL standards for PCBs guide explains what the marks on a finished board actually certify.
Surface finish follows the assembly, not the class. ENIG remains the default where flatness, wire bonding or long shelf life matter; OSP is a sound lead-free alternative for controlled assembly environments; HASL still serves simple builds but its uneven surface works against fine-pitch assembly. Which finish suits a given Class 3 build is an engineering-review question — the same review that reconciles finish, mask and legend choices with the acceptance standard. For teams shipping into regulated markets, the certification layer around the board matters as much as the finish; see cUL certification explained for the North American side.
IPC-A-600 Class 3 Process Control and Traceability
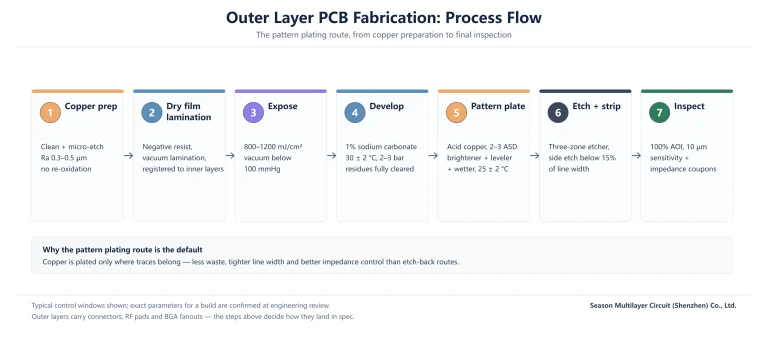
A board passes Class 3 at inspection only if the process held its windows all the way through. Drilling, plating, lamination and etching each run under controlled parameters with the results recorded per lot; statistical process control watches the drift, not just the endpoints; and material traceability runs from the laminate lot to the shipment box. This is the quiet infrastructure behind every passing microsection — the process capability overview lists how those windows are specified across our lines.
Traceability is also the part buyers most often under-specify. A Class 3 documentation package should let you trace the boards in your hand back to the copper foil and prepreg lots that built them, through every process step that touched the panel. That is what turns a field anomaly into a root cause instead of a mystery, and it costs nothing to ask for at order entry — but it is expensive to reconstruct afterward.
What Class 3 Adds to Cost and Lead Time
None of this is free, and none of it is mysterious either. The cost of a Class 3 build over the same design at Class 2 comes from four places: lower yield as margins tighten, more inspection time per panel, a heavier documentation package, and less freedom in material substitution. For a straightforward 4–8 layer build the spread typically lands in the low double-digit percentage range; on fine-line HDI, where annular ring and plating margins are already tight, it widens from there. The exact figure is a function of your feature sizes — which is why a serious quote asks for the Gerber data before committing a multiplier.
| Cost driver | Why it grows at Class 3 | Where it bites hardest |
|---|---|---|
| Yield | Tighter annular ring, plating and surface margins scrap more panels | Small holes, dense fanout, high aspect ratios |
| Inspection time | 100% AOI plus human re-inspection on every lot | Large panels and high-layer-count builds |
| Documentation | Lot records, microsections and traceability assembled per shipment | Regulated markets and audit-heavy customers |
| Material selection | Fewer substitution options once stackup is qualified | Special laminates and heavier copper weights |
Lead time follows the same logic: expect the first-article review, including microsection approval, to add working days to a prototype cycle, and plan production releases around that approval rather than after it. Our cost per square meter breakdown shows where these premiums sit inside a full quotation, and how they compare with the other line items a buyer actually negotiates.
Specifying Class 3 Correctly on Your Fabrication Drawing
Half of the acceptance disputes we see trace back to a drawing that named the class but nothing else. A specification that survives contact with production does five things, and all five fit in the drawing notes:
- Cite the standard with its revision letter and class together — for example IPC-A-600 with the current revision, Class 3 — rather than the class alone.
- Name the governing document for conflicts: drawing, IPC-6012, or IPC-A-600.
- Assign the class where it is needed, feature by feature if necessary; a full Class 3 order is not required to protect a Class 3 hole.
- State the test expectations — electrical test method, insulation resistance, impedance targets and their tolerance class.
- Require the documentation package: first-article report, microsections, AOI record and material traceability.
Mixed classes are normal and legitimate: many designs hold Class 3 requirements on plated holes and press-fit areas while accepting Class 2 conditions on cosmetic surfaces. What a fabricator needs is the decision made explicitly. Once it is, the acceptance standard stops being a negotiation and becomes arithmetic — which is exactly what a good specification is for.
Frequently Asked Questions
What is IPC-A-600 Class 3?
It is the highest acceptability level in the IPC-A-600 visual acceptance standard for rigid printed boards — the level written as IPC-A-600 Class 3 on purchase orders for high-reliability and harsh-environment products. It tightens the acceptance limits on hole wall copper, annular ring, plating, solder mask and surface workmanship to near-zero tolerance compared with Class 2.
When should I specify Class 3 instead of Class 2?
Specify Class 3 when the end product cannot tolerate board failure: aerospace and space hardware, medical devices, safety-critical industrial systems, and long-service-life equipment with harsh duty cycles. If the product is industrial or communications hardware where reliability matters but failure is serviceable, Class 2 is normally the correct and more economical choice.
What is the difference between IPC-A-600 and IPC-6012?
IPC-A-600 is the visual acceptance standard — what an inspector judges on the finished board. IPC-6012 is the performance and qualification standard — the requirements proven through microsections, test coupons and measurement. They are cited together on Class 3 purchase orders: 6012 defines what must be demonstrated, A-600 defines how workmanship is judged.
Does Class 3 require different materials?
The class does not mandate materials, but the stackup must support the tightened inspection. In practice that means higher-Tg FR-4 systems or polyimide for severe thermal duty, copper weights sized for current capacity, solder mask with verified flammability class, and surface finishes chosen for the assembly process rather than for shelf appeal.
How much does Class 3 cost compared with Class 2?
There is no fixed premium — it depends on feature sizes and layer count. For a straightforward 4–8 layer build, the spread typically lands in the low double-digit percentage range over Class 2; on fine-line HDI builds with tight annular ring margins it widens further. The drivers are yield, inspection time, documentation and reduced material substitution freedom.
Is a Class 3 bare board automatically Class 3 at assembly level?
No. IPC-A-600 governs the fabricated bare board only. Once components are mounted, acceptance moves to IPC-A-610, which has its own three-class structure and its own criteria. A Class 3 board gives the assembler a qualified starting point, but the assembly class must be specified and inspected on its own terms.
How can I verify a supplier’s Class 3 claim?
Ask for evidence tied to your part number: the AOI record for your layers, the electrical test report, impedance coupon data where applicable, and the first-article microsection report showing hole wall copper and annular ring measurements. A fabricator running genuine Class 3 lots produces these as a matter of routine; unwillingness to share them is the clearest warning sign.
Have Your Class 3 Requirements Reviewed Before Release
Send your Gerber package, drill table and stackup targets before you commit a Class 3 order. Our engineering review reconciles the drawing against the acceptance standard, flags the features that will carry the tightest margins — annular ring, aspect ratio, plating uniformity — and returns an inspection and documentation plan you can hold us to.
Start through our PCB manufacturing services page — 2–30 layer prototypes and production, Class 2 as the default and Class 3 where your application demands it, with the evidence package described above attached to every shipment.