Book Appointment Now

How PCB layer-to-layer registration tolerance is set: IPC annular-ring limits, where misalignment starts, and the controls that hold ±25 µm in production.
PCB Layer-to-Layer Registration Tolerance: How Factories Hold ±25 µm
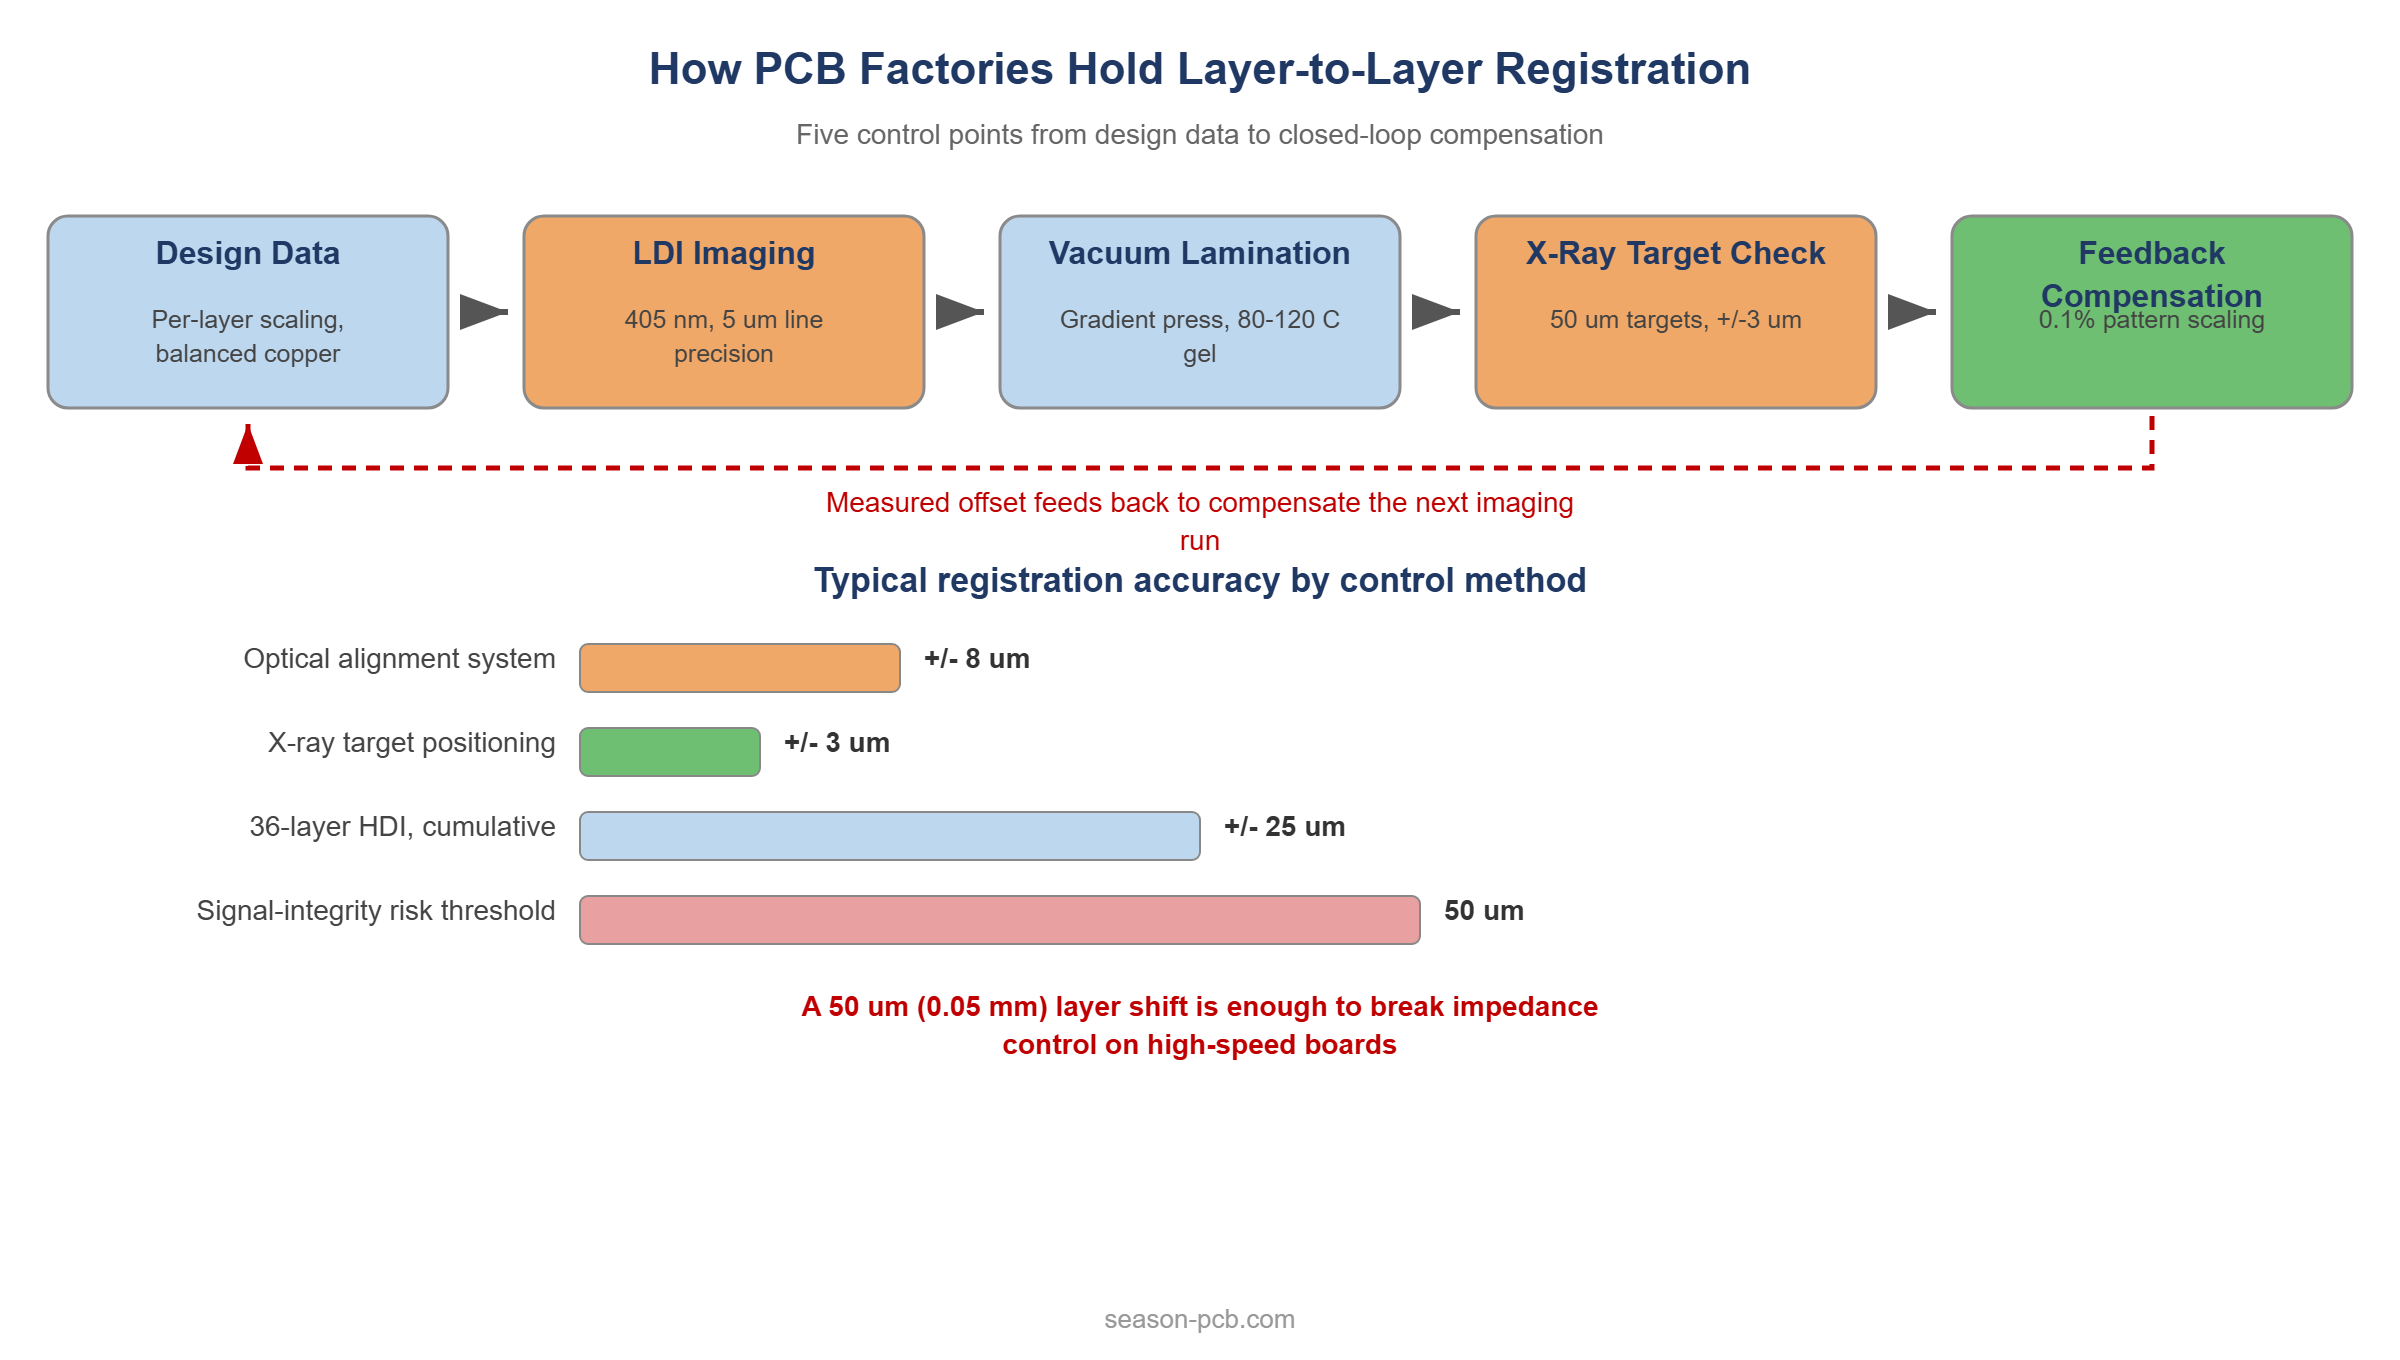
A modern multilayer board is a stack of a dozen or more independently patterned copper layers that must land on top of each other within a few ten-thousandths of an inch. When PCB layer-to-layer registration drifts by just 50 µm (0.05 mm), controlled impedance on high-speed lines can fail outright — the board looks finished, passes continuity, and still misses its electrical spec. That is why registration is one of the quiet dividing lines between a capable fabricator and a risky one.
This article explains how factories actually hold that alignment: the tolerance baselines buyers should ask for, the X-ray and optical positioning systems that set the benchmark, the low-shrink materials that stop layers from moving in the first place, the lamination and imaging controls in between, where the error actually originates, and the measurement-plus-compensation loop that closes the system. If your interest is HDI specifically, the via-scale version of this problem is covered in the 10-layer 3-stage HDI stackup guide.
Table of Contents
- Why PCB Layer-to-Layer Registration Decides Board Reliability
- The Tolerance Ladder: What Good Registration Looks Like
- Registration Tolerance: What Standards and Industry Baselines Allow
- X-Ray Target Positioning: The ±3 µm Baseline
- Automatic Optical Alignment and Machine Vision
- Materials That Stop Shrinkage at the Source
- Lamination: Pressure, Temperature and Gel-Point Timing
- LDI: Imaging Accuracy at the Layer Level
- Measurement and Closed-Loop Compensation
- Where Layer Registration Error Actually Comes From
- PCB Layer-to-Layer Registration in HDI Builds
- What Designers Can Do to Help Registration
- How to Verify Registration on a Production Order
- FAQ
- Have Your Stackup Reviewed for Registration Risk
Why PCB Layer-to-Layer Registration Decides Board Reliability
PCB layer-to-layer registration is the offset between where a feature was designed on one layer and where it actually landed relative to the layers above and below it. Every downstream attribute depends on it: the annular ring around a via, the coupling of an impedance-controlled pair to its reference plane, the alignment of a microvia to its capture pad. None of these show up in a bare-board continuity test, which is exactly what makes poor registration dangerous — the failure surfaces later, as field returns or lab-level signal-integrity misses.
The scale is easy to underestimate. Across a 500 mm production panel, holding ±25 µm means keeping every layer within 0.005 % dimensional agreement after each layer has been etched, oxidized, laminated at roughly 180 °C and cooled at its own rate. Materials move during all of that; the registration system exists to predict the movement and cancel it out, layer by layer.
Acceptance criteria ultimately trace back to the IPC workmanship standards: undrilled annular rings, plating thicknesses and breakout limits all assume a registration capability behind them. When a quoting conversation turns to layer count and tolerance class, the underlying question is the PCB layer registration tolerance that survives production.
The Tolerance Ladder: What Good Registration Looks Like
Different control points in the process deliver very different accuracies, and it helps to see them side by side before comparing factories. Table 1 collects the working numbers behind PCB layer-to-layer registration and where each one comes from.
| Control point | Typical accuracy | Where it acts |
|---|---|---|
| X-ray target positioning | ±3 µm | Inner-layer benchmarking at lamination |
| Multi-spectral optical alignment | ±8 µm | Image-to-image registration before lamination |
| LDI pattern transfer | ≈5 µm line precision | Per-layer imaging |
| High-layer-count HDI, cumulative | ±25 µm | Whole panel, all layers |
| IC-substrate class requirement | ±5 µm | Next-generation package substrates |
| Signal-integrity risk threshold | 50 µm shift | Design-level red line |
Read the ladder from the bottom up: 50 µm of layer shift is where high-speed designs start breaking impedance budgets, so a production capability of ±25 µm keeps a two-sigma margin under the red line even for demanding builds. The ±3 to ±8 µm figures are what individual positioning systems contribute; the cumulative ±25 µm is what survives materials movement and process variation stacked on top.
When a fabricator quotes PCB layer-to-layer registration, ask which number they mean — a positioning-system spec and a shipped-panel guarantee are different claims. The shipped-panel number is the one that lands in your annular rings.
Registration Tolerance: What Standards and Industry Baselines Allow
No standard publishes a single PCB layer-to-layer registration tolerance number. IPC-6012 and IPC-A-600 constrain the result instead: minimum annular ring, the percentage of breakout permitted on internal and external layers, and how a shifted layer may present at final inspection. The strictest visual criteria are set out in the IPC-A-600 Class 3 requirements, which leave no allowance for breakout at all. The IPC annular ring requirement is a floor rather than a target, which is why two fabricators can both claim compliance while holding very different process capability.
For sourcing decisions the practical benchmark is cumulative panel-level capability: the offset that survives materials movement, imaging and lamination on a shipped panel. Table 2 collects the baselines commonly quoted against each board class.
| Board class | Cumulative capability baseline | What it protects |
|---|---|---|
| Conventional multilayer, 4–12 layers | ≈±75 µm | Inner-layer annular ring and impedance uniformity |
| Fine-pitch BGA and HDI production | ±25 µm | 0.1 mm laser microvia capture pads |
| High-reliability Class 3 builds | No breakout permitted, minimum annular ring enforced | Via integrity on mission-critical boards |
| Package-substrate class (IC substrates) | ≈±5 µm | 0.2 mm-pitch substrate interconnects |
Two cautions when you read numbers like these. First, establish whether it is a capability baseline for shipped panels or the accuracy of one machine on the line — a ±3 µm positioning system and a ±25 µm shipped-panel guarantee describe different things, and only the second one lands in your annular rings. Second, tolerance class and layer count interact, because the allowable layer misalignment is a whole-panel figure and every added pair of layers contributes one more lamination cycle to it: the same fabricator may hold ±75 µm comfortably on a 6-layer board and be at the edge of its window on a 20-layer build.
Write the requirement in the terms the factory actually controls: minimum annular ring, impedance class and the tightest feature pitch on the board. Those translate into a registration budget on their side, and they can be checked against a cross-section on yours.
X-Ray Target Positioning: The ±3 µm Baseline
The backbone of modern registration is a compound system: mechanical tooling holes locate the panel coarsely, and small copper targets — around 50 µm across — are etched into each inner layer as it is patterned. Because the targets sit inside the stack, they survive lamination and can then be imaged through the laminate with X-ray, revealing the actual PCB layer-to-layer registration of each pattern relative to its neighbors.
Current-generation X-ray inspection systems capture real-time imagery at hundreds of frames per second and pair it with adaptive positioning algorithms, bringing the datum-setting step to within roughly ±3 µm. That matters more than the raw number suggests: every subsequent compensation decision — drill scaling, image scaling, lamination offsets — inherits its reference from this measurement. A noisy benchmark contaminates the whole loop.
For buyers, the practical takeaway is to ask how a factory establishes layer datums on your specific build. A shop whose only layer registration measurement is a coupon check after the fact is running open-loop; a shop that benchmarks every panel through internal targets can hold tight tolerances on high-layer-count work because it sees drift while there is still time to correct it.
Automatic Optical Alignment and Machine Vision
Before layers are laminated, registration is enforced optically. The latest alignment systems image fiducial marks in several spectral bands at once — visible, infrared and ultraviolet — because different mark types and surface finishes show contrast differently. Combining the bands keeps the system reliable across copper, soldermask-covered and oxidized surfaces on the same panel.
Machine learning has changed what these systems can correct. Models trained on hundreds of thousands of production panels recognize the distortion signatures that materials leave in the marks — the systematic warping caused by thermal expansion and resin shrinkage — and compensate for them automatically rather than flagging panels for manual review. Working accuracy at the ±8 µm level, with recognition reliability above 99.9 %, is what production data from these systems now supports.
The effect compounds with exposure: when every layer is imaged against corrected fiducials, the lamination step receives a panel set that already agrees within a few microns — the state in which PCB layer-to-layer registration is effectively decided, and what keeps the post-lamination X-ray check a confirmation rather than a rescue.
Materials That Stop Shrinkage at the Source
Positioning systems can only compensate movement the materials have already made, so the lower-leverage half of PCB layer-to-layer registration is materials engineering: choosing laminates and prepregs that move less through the thermal cycle. Table 3 summarizes the options and what each buys.
| Material option | Dimensional behavior | Registration benefit |
|---|---|---|
| Standard FR-4 | ≈0.3 % dimensional change during lamination (resin flow) | Workable, but consumes most of a ±25 µm budget on large panels |
| Nano-silica modified epoxy laminate | Z-axis shrinkage down to ≈0.05 % | Far less post-press drift; stability holds near 180 °C processing |
| Flow-controlled prepreg (microcapsule additive) | Directional flow deviation reduced by ≈72 % | Interlayer slip held near ±15 µm |
| Glass core (TGV construction) | ≈0.01 % shrinkage | Ultra-low movement; the path to ±5 µm substrate-class work |
Two of these deserve a comment. Flow-controlled prepregs embed a three-dimensional support network of tiny thermoset microspheres that hold the glass sheets apart while the resin gels, so the layers cannot slide as the viscous resin moves — a cheap insurance policy on any build with fine registration margins. Glass cores go further still: with shrinkage an order of magnitude below organic laminates, they are the material answer when ±5 µm is the actual requirement, as the glass substrate PCB guide explains.
Laminate properties across the usual FR-4 classes are compared in the PCB materials and laminates guide, with a selection walkthrough in the laminate selection guide, and the recognition status of a specific laminate system can be verified against UL Solutions’ component databases.
Lamination: Pressure, Temperature and Gel-Point Timing
Lamination is where everything can still go wrong, because the panel is hot, the resin is liquid, and the layers are free to move until gelation locks them in place. Modern vacuum presses instrument the gap intensively — a hundred or more pressure sensing points and dozens of temperature modules map the press cavity in three dimensions, so edge-to-center differences in pressure and heat are measured rather than assumed.
The critical window is gelation, around 80–120 °C for common FR-4 systems: below it the resin flows and layers can slip, above it the resin is fixed wherever it ended up. Gradient press profiles slow the ramp through that window and relieve pressure in steps, equalizing the panel before the resin sets. Factories running this profile discipline have reported first-pass layer-alignment yield on 8-layer builds moving from around 92 % to above 99 % — the difference between a profitable HDI line and a rework shop.
Designers influence this step more than they realize. Copper balance across layers, symmetric stackups and even panel utilization all change how uniformly a panel heats and presses. A fabricator who reviews those factors at quoting time — as part of a PCB manufacturing services engagement — is protecting your PCB layer-to-layer registration, not just their cycle time.
LDI: Imaging Accuracy at the Layer Level
Laser direct imaging replaces film artwork with digital data, and with it goes the largest historical source of registration error: film itself, with its own stretch, humidity response and aperture tolerance. The format that carries that data is Gerber, and its purpose is exactly this — describing copper geometry unambiguously enough that a machine can write it. Current LDI systems write at 405 nm through digital micro-mirror arrays, holding line-width precision near 5 µm across a production panel, and adjusting the artwork per panel.
That adjustability is the feature that makes PCB layer-to-layer registration controllable at all. Because LDI writes each layer from digital data, it can scale or distort the pattern panel by panel to cancel measured material movement: the system images alignment marks, computes the actual shrinkage of that specific inner layer, and compensates the next exposure accordingly. Interferometric dual-beam setups go further, reading moiré patterns between adjacent layer images to close the loop in real time during exposure.
The image below shows the kind of environment this runs in — exposure equipment inside a controlled cleanroom, where temperature stability is part of the accuracy budget.

For high-layer-count HDI, production data shows LDI-based compensation holding cumulative registration within roughly ±25 µm on 36-layer constructions — precisely the tolerance ladder from Table 1. Film-based imaging cannot offer this at all, which is why layer count above a dozen effectively implies an LDI-capable fabricator.
Measurement and Closed-Loop Compensation
The last element is feedback. Three-dimensional X-ray tomography now resolves internal features down to about half a micron, reconstructing the finished board’s true layer geometry in under a minute for a high-layer-count panel. That is layer registration measurement at production speed rather than on a coupon. Comparing measured positions against design data produces a vector map of where each layer actually landed — the ground truth for everything upstream.
Feeding that map back into production is what turns inspection into control. When results stream into the manufacturing execution system, a systematic offset in one lot automatically adjusts the scaling applied at exposure for the next one — corrections at the 0.1 % level that quietly cancel accumulating drift. The measurement stops being a quality gate and becomes an input.
This is the loop sketched in the hero diagram of this article: design data scaled per layer, imaging, lamination, X-ray verification, and compensation feeding back into the next run. Factories that run all five elements hold ±25 µm on production HDI as a routine capability rather than a best case, which is what makes the fine via structures in modern HDI dependable in volume — and the same discipline underpins the stacked microvia work described in advanced HDI manufacturing.
Where Layer Registration Error Actually Comes From
The PCB layer-to-layer registration budget is consumed stage by stage, and the stages do not contribute equally. Four of them account for nearly everything, and each is governed by a different discipline — which is why a factory that is strong in imaging but loose in lamination still cannot hold tight tolerances. Table 4 maps the four stages.
| Process stage | What moves | How it is controlled |
|---|---|---|
| Materials | Resin flow and cure shrinkage (≈0.3 % dimensional change on standard FR-4) | Flow-controlled prepreg, low-shrink laminate selection |
| Imaging | Artwork scaling, film stretch and aperture tolerance | LDI per-panel scaling, multi-spectral fiducial alignment |
| Lamination | Interlayer slip while resin is still fluid (gel window around 80–120 °C) | Gradient press profiles, three-dimensional press instrumentation |
| Drilling | Panel locating tolerance and datum error | X-ray target benchmarking before any scaling decision |
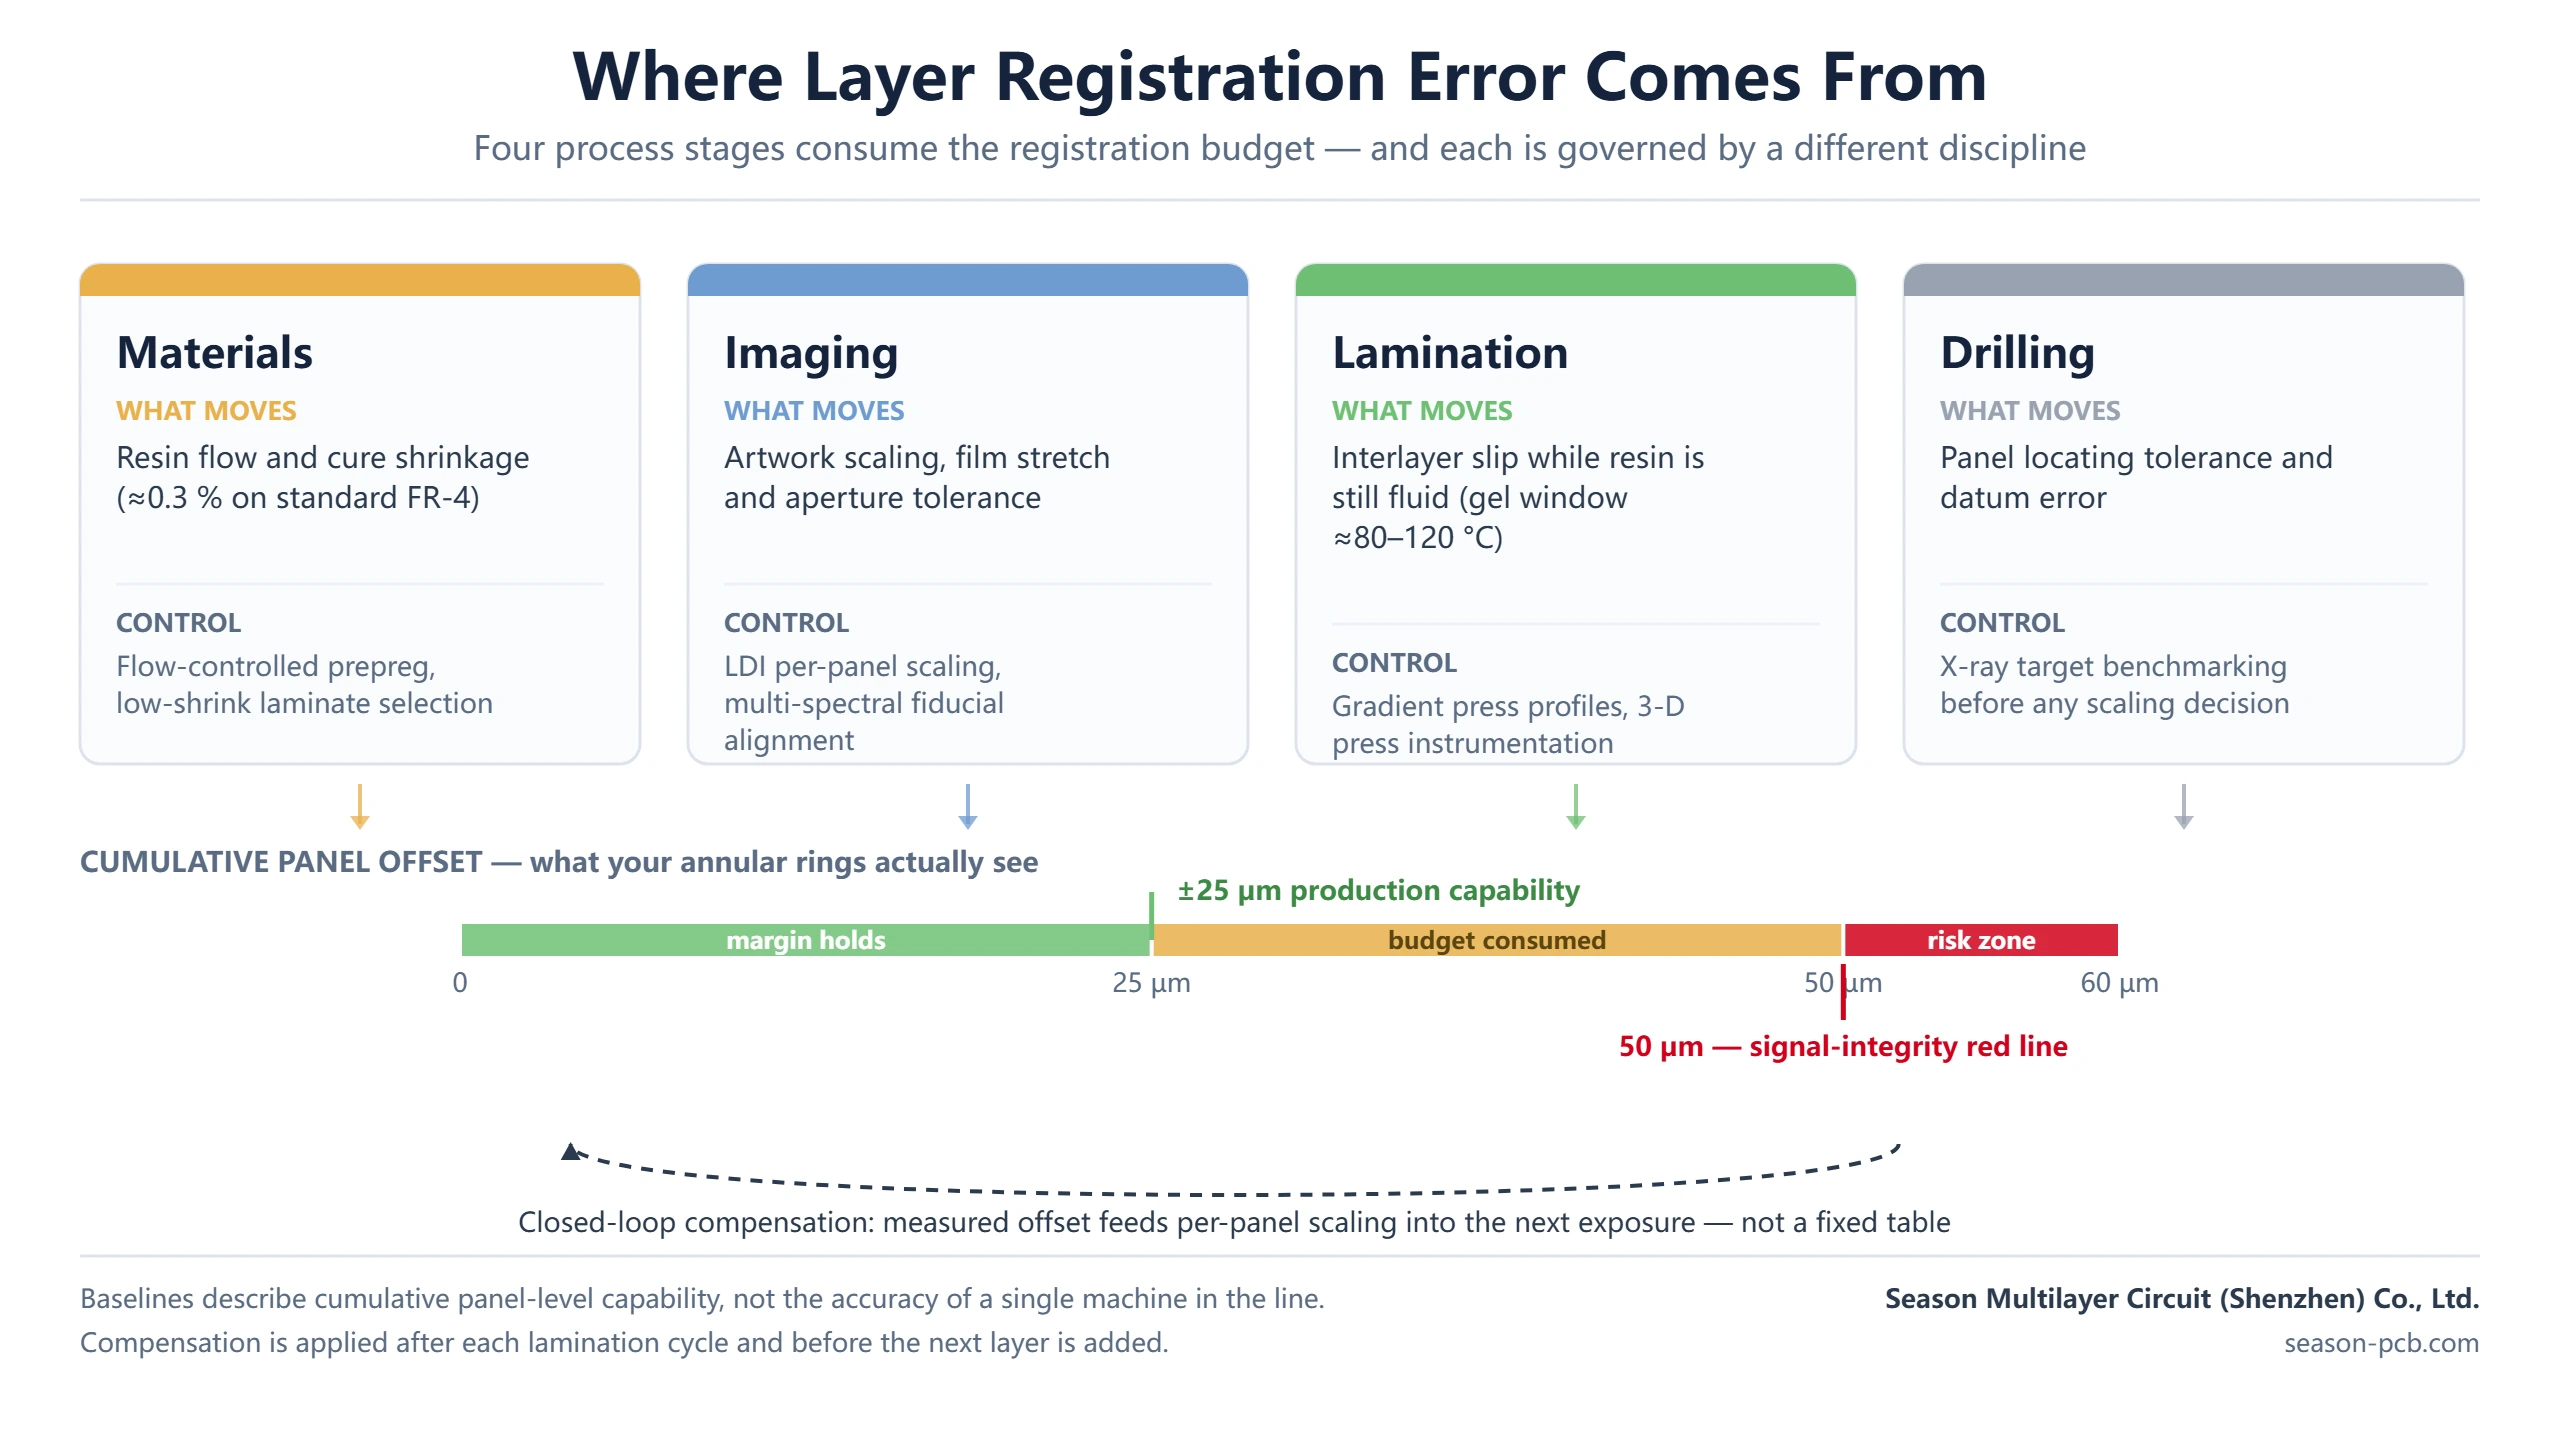
Note that three of the four are physical movement rather than measurement error. That is the central difficulty of the process: you are not simply reading a position, you are chasing a target that moves while you measure it. Compensation only works when it is applied after the movement has finished and before the next layer is added — per panel, not from a fixed table.
When that chase is lost, the consequences are specific and mostly invisible on a finished board:
- The annular ring erodes toward the breakout limit, and the via wall becomes the mechanical weak point of the board.
- Impedance drifts as a signal layer moves relative to its reference plane — the reason a 50 µm shift is treated as the design red line.
- Stacked microvias lose capture-pad coverage, and a partially landed via becomes the seed of a microcrack under thermal cycling.
- Fine-pitch BGA pads and solder mask openings misalign, producing assembly defects that get blamed on the assembler.
- Yield moves first: a comfortable build at ±25 µm capability turns into a sorting operation at ±40 µm.
None of these announce themselves in a continuity test. They surface as field returns, intermittent opens and signal-integrity misses — which is what makes PCB layer-to-layer registration one of the few process capabilities worth auditing before the order is placed rather than after the boards arrive.
PCB Layer-to-Layer Registration in HDI Builds
HDI raises the stakes for PCB layer-to-layer registration because the features are smaller, not because the process differs. A 0.1 mm laser microvia on a capture pad sized for ±25 µm registration has no room for the drift a conventional through-hole would shrug off; each additional HDI stage adds a lamination cycle, and every cycle adds one more contribution to the cumulative offset. That is why the third stage of a 10-layer build is where registration capability becomes the binding constraint — the 10-layer 3-stage HDI stackup guide walks through that build in detail.
It also explains the economics. Registration capability is built from capital — X-ray systems, multi-spectral alignment, LDI, tomography — plus the process discipline to run them as a loop. A shop that has those holds fine-pitch capability without heroics; one that does not will quote optimistically and sort the difference at final inspection. When you evaluate partners for boards like a 10-layer 2-stage HDI prototype or a 14-layer 2-stage HDI build, the registration question is the fastest way to separate them. The HDI PCB technology guide collects the related process limits in one place, and the blind and buried via structures behind multi-stage builds are worth understanding before you commit to a stackup.
What Designers Can Do to Help Registration
Registration is negotiated between design and factory, and a few habits on the design side are the practical answer to how to improve PCB layer registration:
- Keep the stackup symmetric — mirrored dielectric and copper weights let the panel laminate flat instead of bowing.
- Balance copper across layers; large empty areas laminate differently from filled ones and bias the shrinkage field.
- State registration-dependent requirements explicitly: annular ring minimums, impedance classes and BGA pitch, not just layer count.
- Size microvia capture pads for the fabricator’s demonstrated registration, not the nominal drill diameter.
- Ask for the registration data — a capable shop can produce X-ray measurement summaries for your part number.
- Lock the stackup only after the fabricator’s engineering review; late dielectric changes silently rewrite the tolerance budget.
None of these cost board space; they cost a conversation with the fabricator at the right time, and each one widens the margin PCB layer-to-layer registration has to work with. On controlled-impedance and HDI builds, that conversation is usually the difference between first-pass electrical success and a respin.
How to Verify Registration on a Production Order
Because PCB layer-to-layer registration failures are invisible after the fact, verification has to be built into the order rather than discovered at incoming inspection. Three artefacts do most of the work: first-article cross-sections showing inner-layer alignment, X-ray target measurements for your part number, and the sampling routine applied to the rest of the lot. The gerber-to-first-article process is where the first two are produced, so it is also where you should agree what gets measured.
A working checklist for the order:
- Ask for first-article cross-sections that show inner-layer alignment, not only hole quality.
- Request X-ray target measurements for your part number, with the datum and method stated alongside the numbers.
- Confirm whether the quoted figure is a panel-level cumulative capability or a positioning-system specification.
- Check that scaling compensation is applied per panel rather than taken from a fixed table.
- For HDI, agree the capture-pad alignment criterion applied to stacked microvias.
- Set the sampling frequency and the escalation path before the order, so a drift signal is visible while boards are still in process.
The value here is not the paperwork. A factory that can produce a layer registration measurement summary per part number is running PCB layer-to-layer registration as a controlled process; one that answers with a machine specification is describing equipment rather than results. On high-layer-count and fine-pitch work, that distinction is the whole quotation.
Frequently Asked Questions
What is PCB layer-to-layer registration?
It is the measure of how accurately each copper layer’s pattern lands relative to the layers above and below it after lamination. Registration covers the whole chain — imaging, lamination and drilling — and is usually quoted as a per-panel tolerance such as ±25 µm on high-layer-count HDI production.
What is the standard PCB layer registration tolerance?
No standard publishes a single figure. The IPC annular ring requirement and the breakout permitted at inspection are what IPC-6012 and IPC-A-600 actually constrain, and IPC Class 3 allows no breakout at all. Buyers therefore work from capability baselines: roughly ±75 µm cumulative on conventional 4–12 layer boards, ±25 µm for HDI and fine-pitch BGA production, and around ±5 µm at package-substrate class. Always ask whether a quoted figure covers shipped panels or a single machine in the line.
How much layer misalignment is acceptable?
It depends on the feature it affects, and the allowable layer misalignment is usually tighter than workmanship limits imply. Standards evaluate it through annular ring and breakout limits, but the electrical bottom line is tighter: a layer shift around 50 µm (0.05 mm) is enough to break impedance control on high-speed designs. Production capability of ±25 µm keeps a safety margin under that threshold for demanding builds.
What causes layer-to-layer misalignment?
Three families of causes: materials move (laminate shrinkage and resin flow during lamination), imaging errs (artwork scaling and film distortion in older processes), and tooling drifts (panel locating and press alignment). A registration system controls all three together, because compensating one without the others just relocates the error.
What happens when PCB layers are misaligned?
The board usually still passes continuity. The damage is structural and electrical: annular rings erode toward the breakout limit, impedance drifts as a signal layer moves relative to its reference plane, stacked microvias lose capture-pad coverage and can microcrack under thermal cycling, and fine-pitch assembly pads misalign. Yield is the first place it shows up and field returns are where it shows up last.
How is layer registration measurement done?
Primary measurement uses copper targets etched into inner layers and read through the laminate by X-ray after lamination — accurate to a few microns. Three-dimensional X-ray tomography goes further, reconstructing the full internal geometry at sub-micron resolution in under a minute. The results feed scaling corrections back into exposure for the next panels, closing the loop.
How can I verify PCB layer-to-layer registration on a finished board?
Three artefacts cover it: first-article cross-sections showing inner-layer alignment, X-ray measurements taken from targets etched into the inner layers of your part number, and the sampling routine applied to the rest of the lot. Ask for the datum and method alongside the numbers, and agree the routine before the order rather than at incoming inspection.
Does registration matter more for HDI boards?
Yes, mechanically it matters more per feature: a 0.1 mm laser microvia has a much smaller capture pad than a mechanical through-hole, so the same offset consumes a larger fraction of the land. Multi-stage HDI adds a lamination cycle per stage, each contributing to the cumulative offset — which is why ±25 µm panel capability is the practical dividing line for third-stage builds.
Can designers reduce registration risk?
Keeping the stackup symmetric and copper balanced so panels laminate flat is how to improve PCB layer registration at the source; then specify annular ring and impedance requirements explicitly; size microvia capture pads for the fabricator’s demonstrated registration rather than nominal drill size; and freeze the stackup only after an engineering review. These steps cost no board space and directly widen the factory’s usable process window.
How is layer registration compensated during production?
Per-panel scaling at imaging: the system measures actual shrinkage from alignment marks or X-ray data and resizes the exposure pattern — corrections at the 0.1 % level — so each layer is written slightly larger or offset to land where design data expects after lamination. Combined with flow-controlled prepregs and gradient press profiles, this holds production builds within ±25 µm.
Have Your Stackup Reviewed for Registration Risk
Season PCB (998 PCB Group, manufacturing since 2006 across Shenzhen, Jiangxi and Anhui) builds 2–30 layer boards from 1/2/3-stage to Any-layer HDI, with X-ray target benchmarking, LDI compensation and closed-loop inspection holding ±25 µm PCB layer-to-layer registration on third-stage production. Submit your Gerber package with layer count and impedance classes, and the engineering review returns a stackup with registration margins stated per dielectric — plus the measurement data to back them. For the via-level view of the same discipline, start from the 10-layer 3-stage HDI stackup guide.